
Our Process
Our process is collaborative, considered and tailored to you and your site.
1. INITIAL CONSULTATION
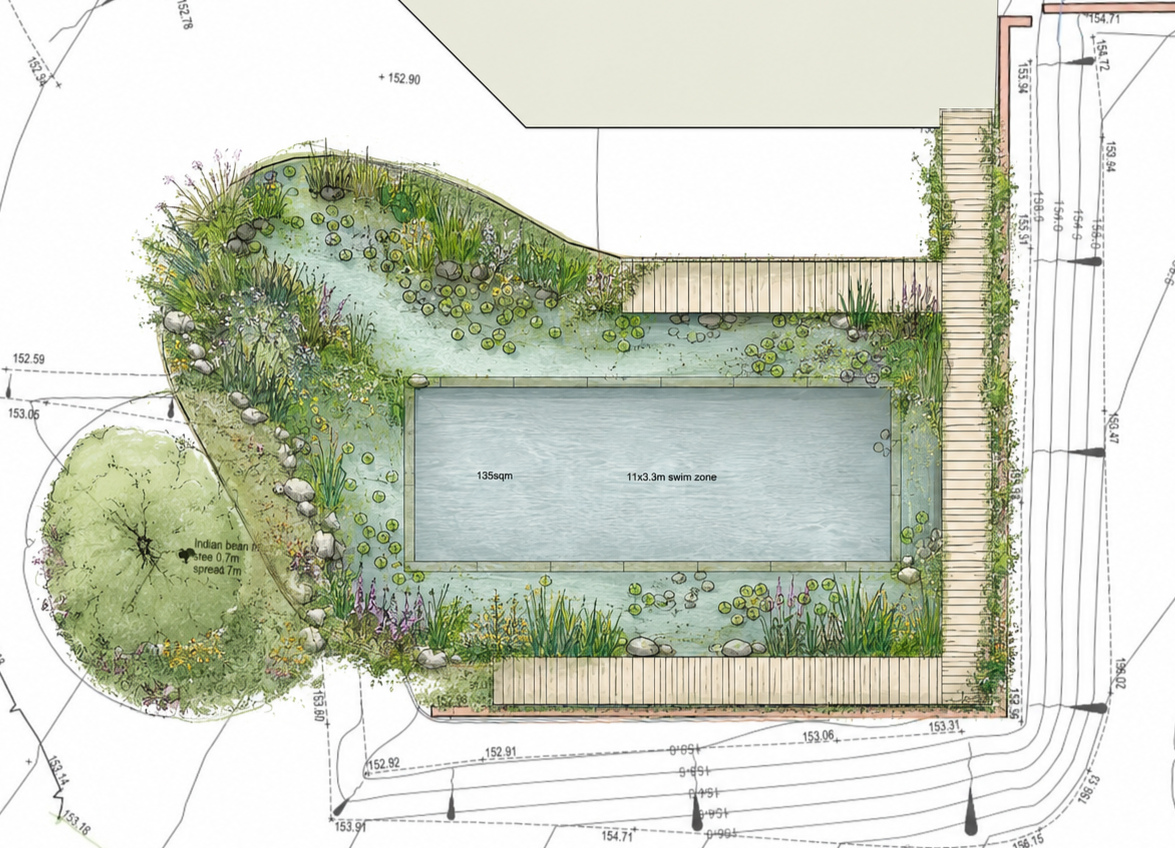
We visit your property, understand your ground conditions and context, and explore the potential of your existing swimming pool, garden or field for conversion to host a new organic swim zone.
2. CONCEPT DESIGN
Initial sketches, planting approach and options, material palettes and budget guidance. This is also the stage to submit a planning application if needed.
3. DETAILED DESIGN
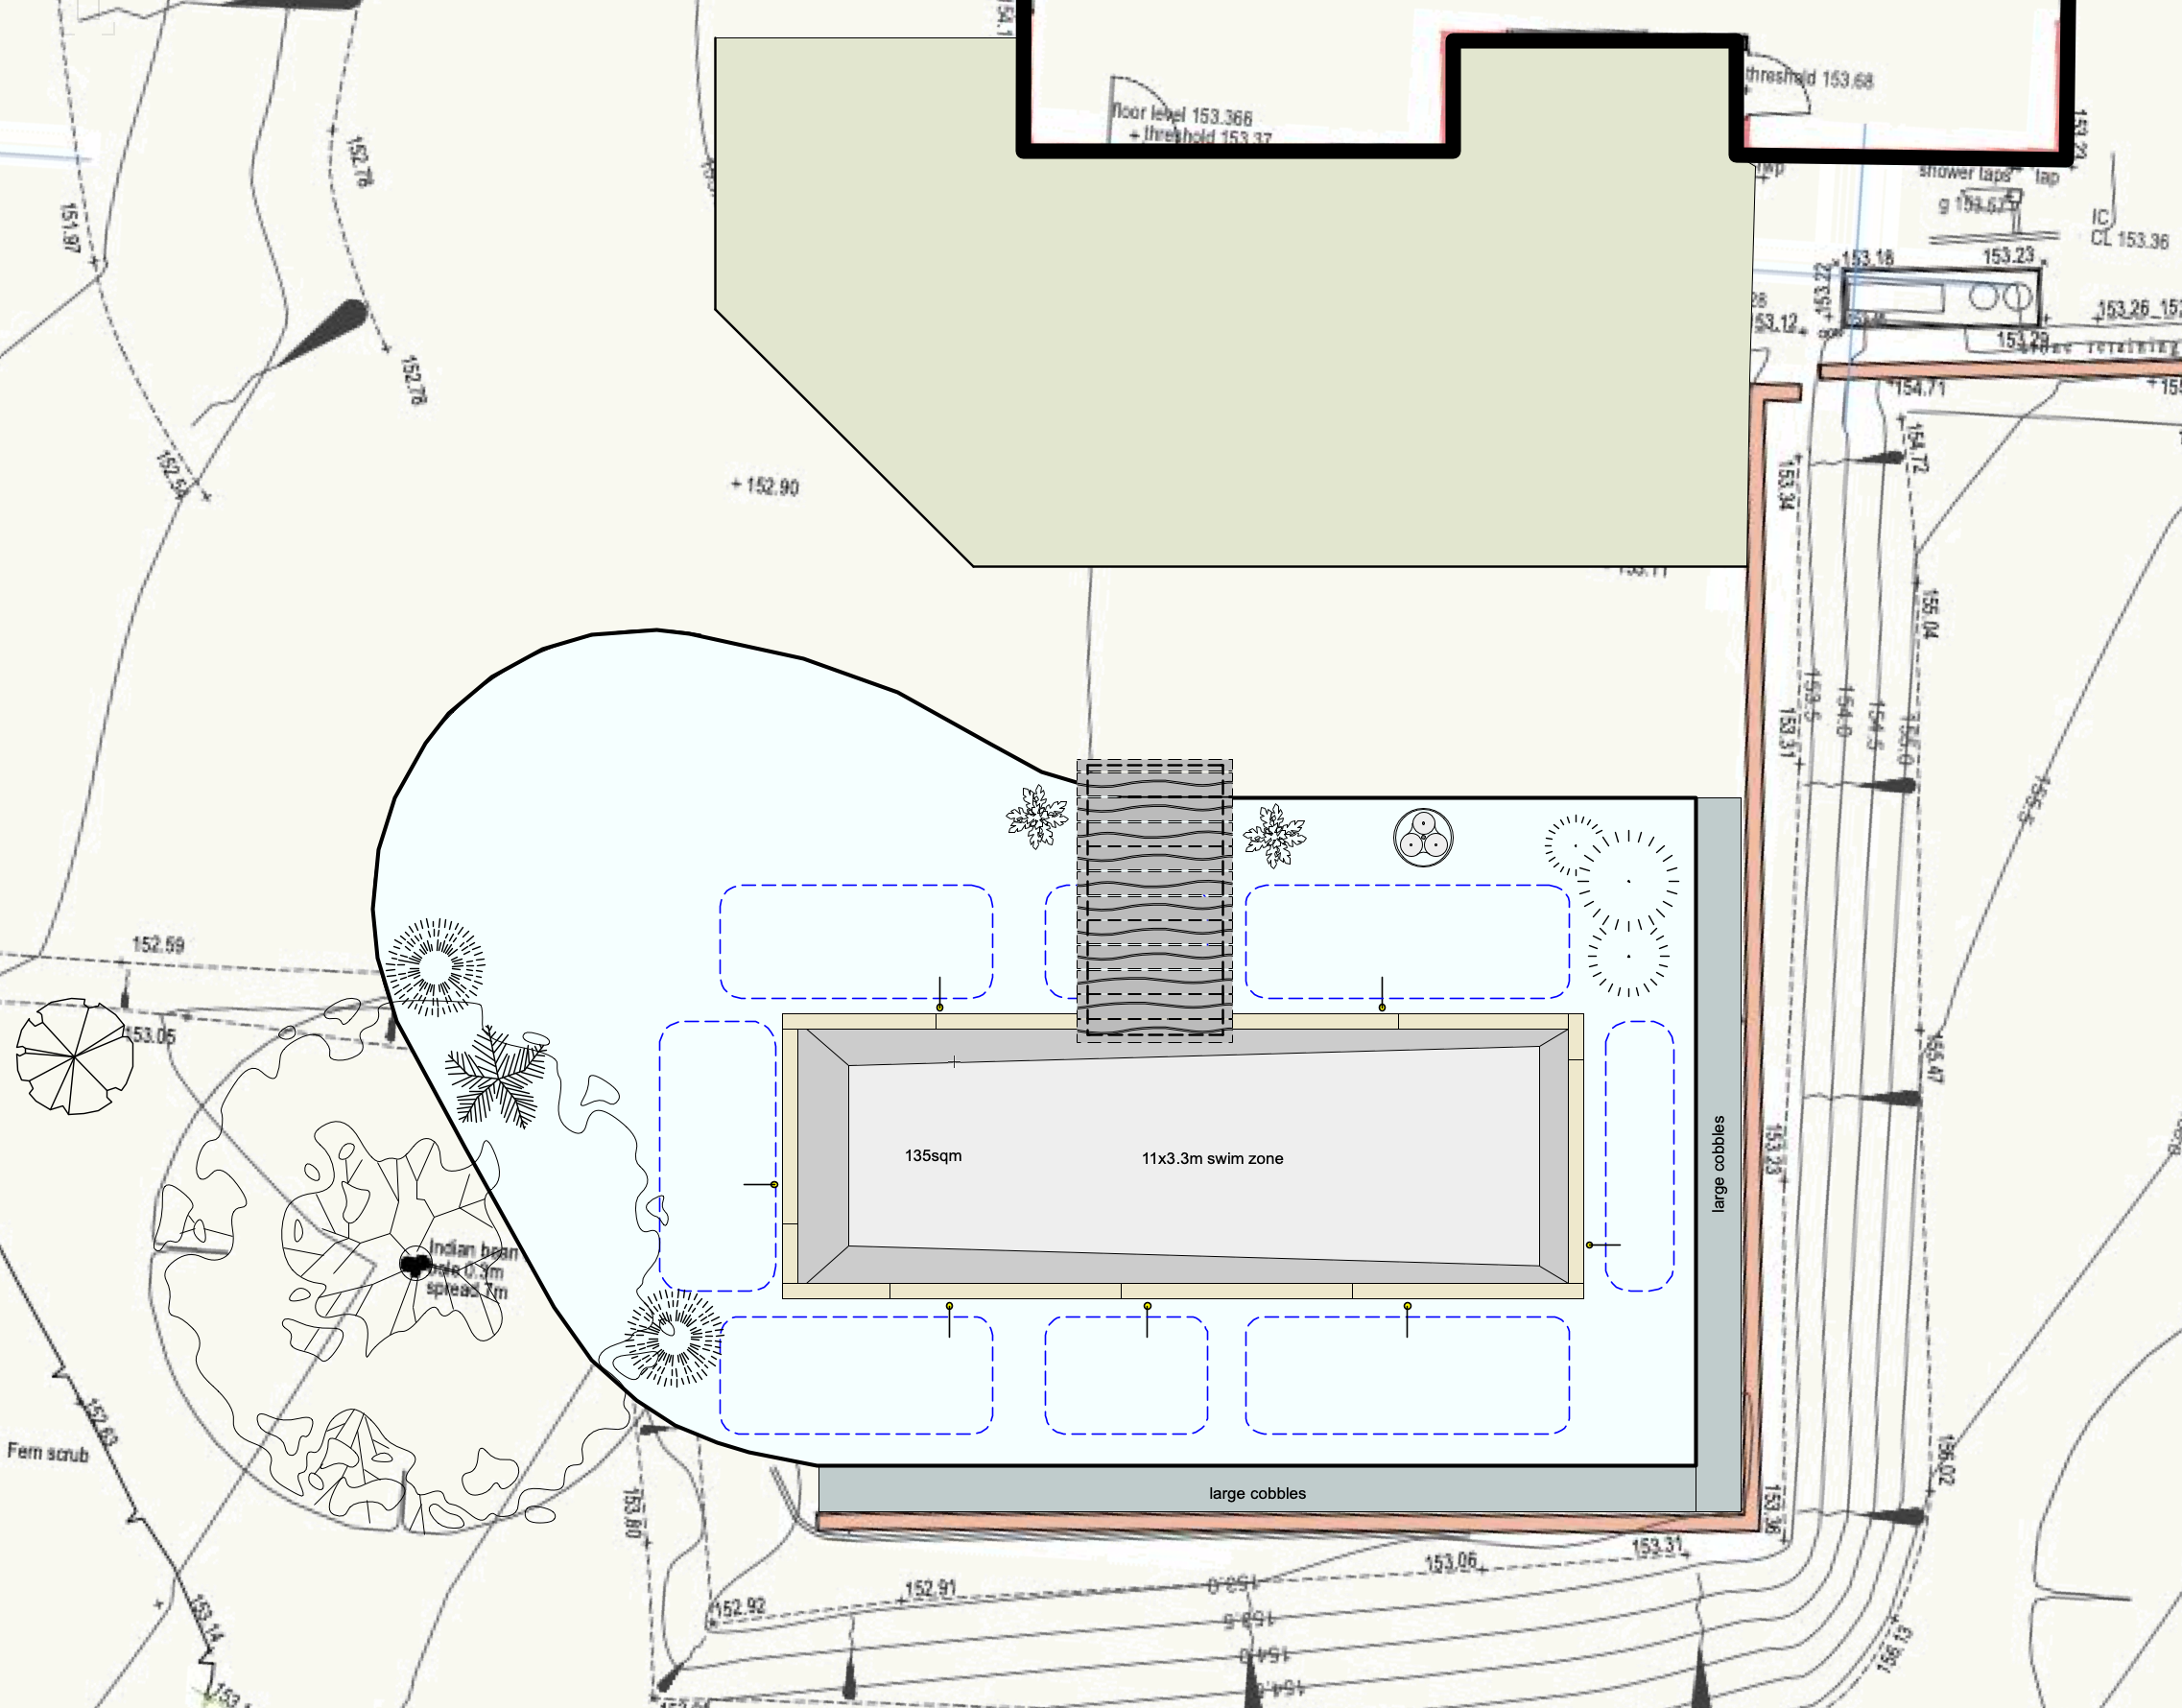
Final drawings, construction programme and specification.
4. CONSTRUCTION
Skilled local labour and careful project management to execute the build in a short time period.
BUILT TO LAST
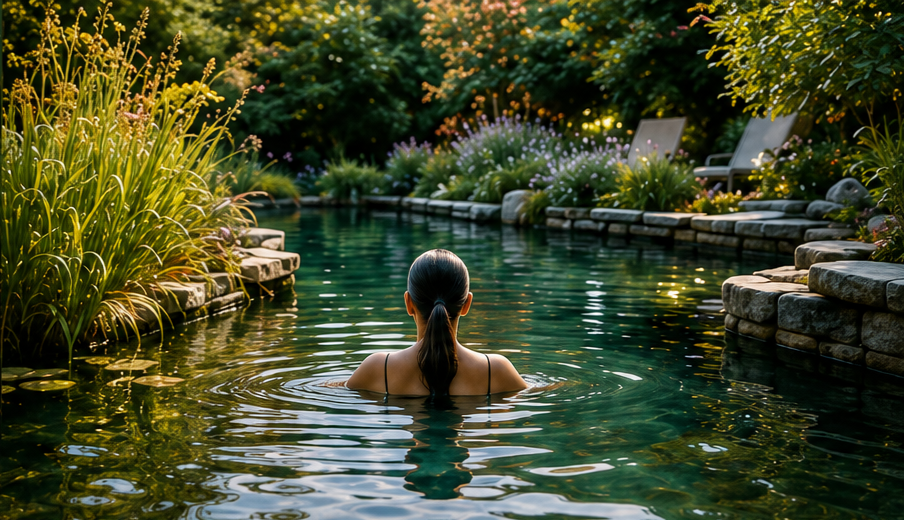
UV stable EPDM liner with lifetime manufacturer warranty
Traditional construction and natural materials
12 month workmanship guarantee
Simple annual maintenance
Becomes more beautiful with age
Our pools are designed to last for generations.
NEXT STEPS
If you would like to explore the potential of a natural swimming pool for your property, we would be delighted to hear from you.
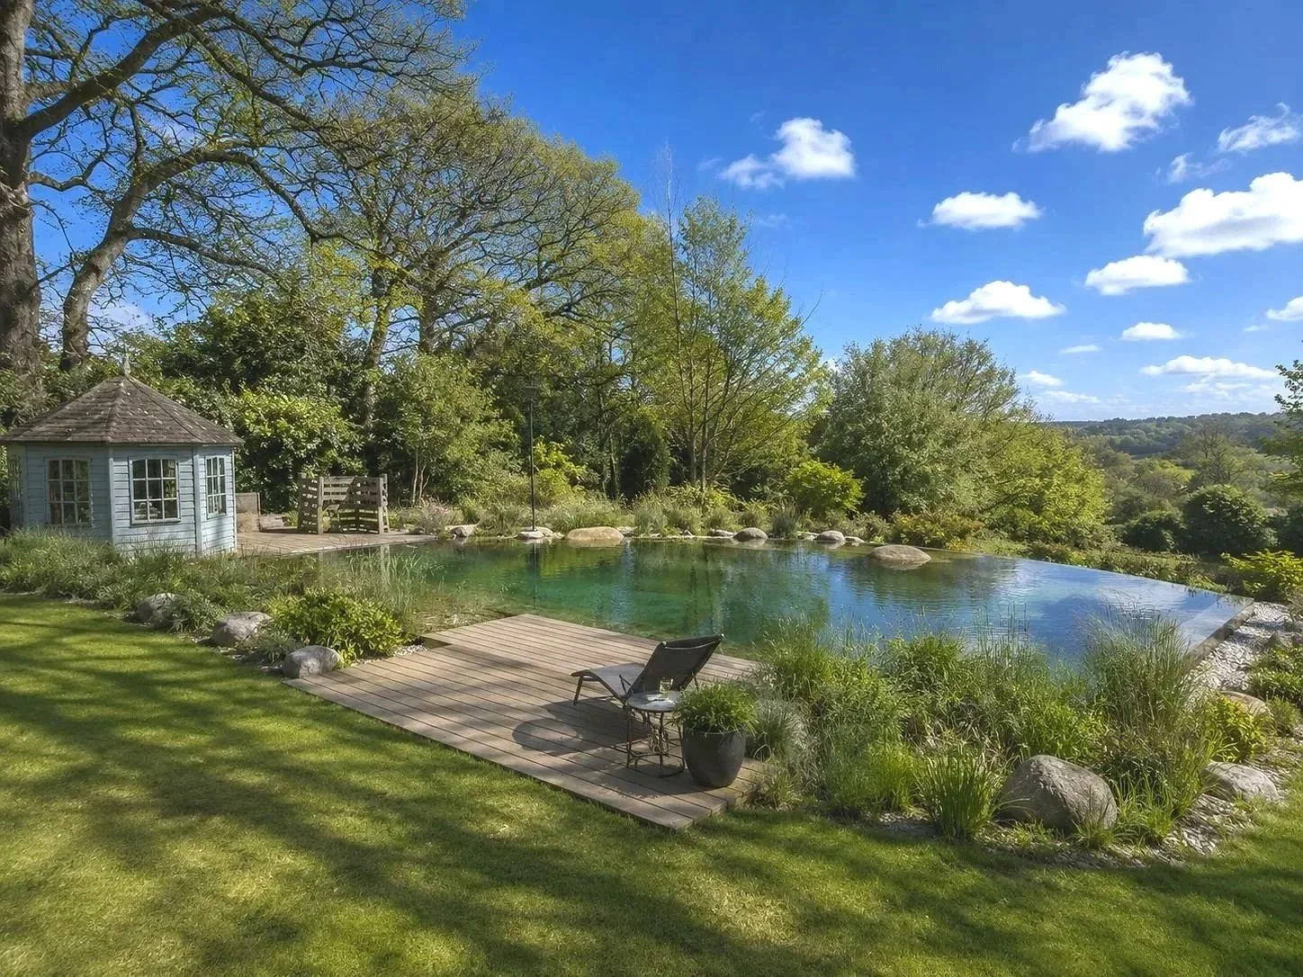
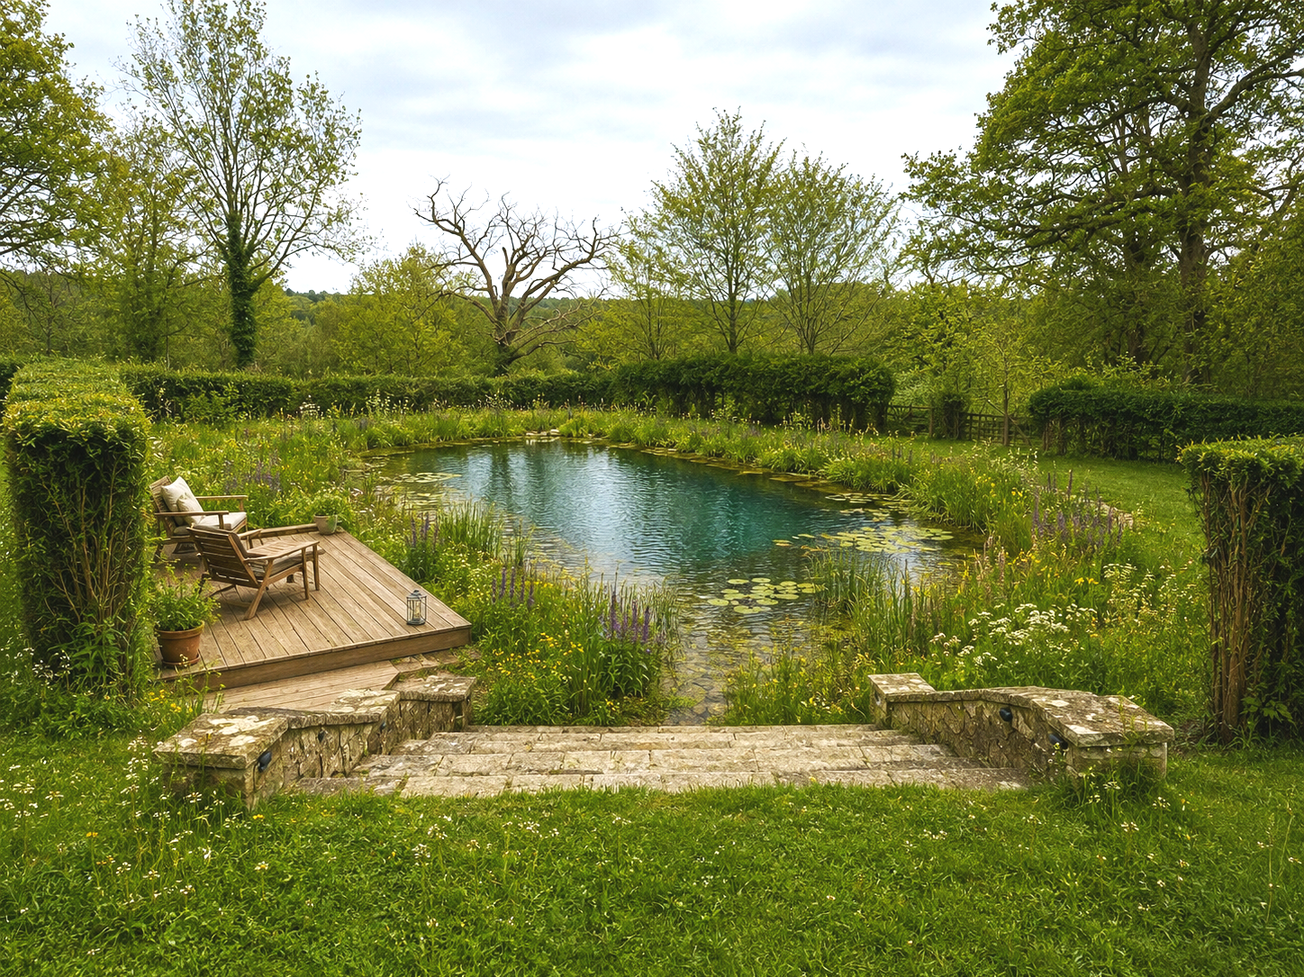
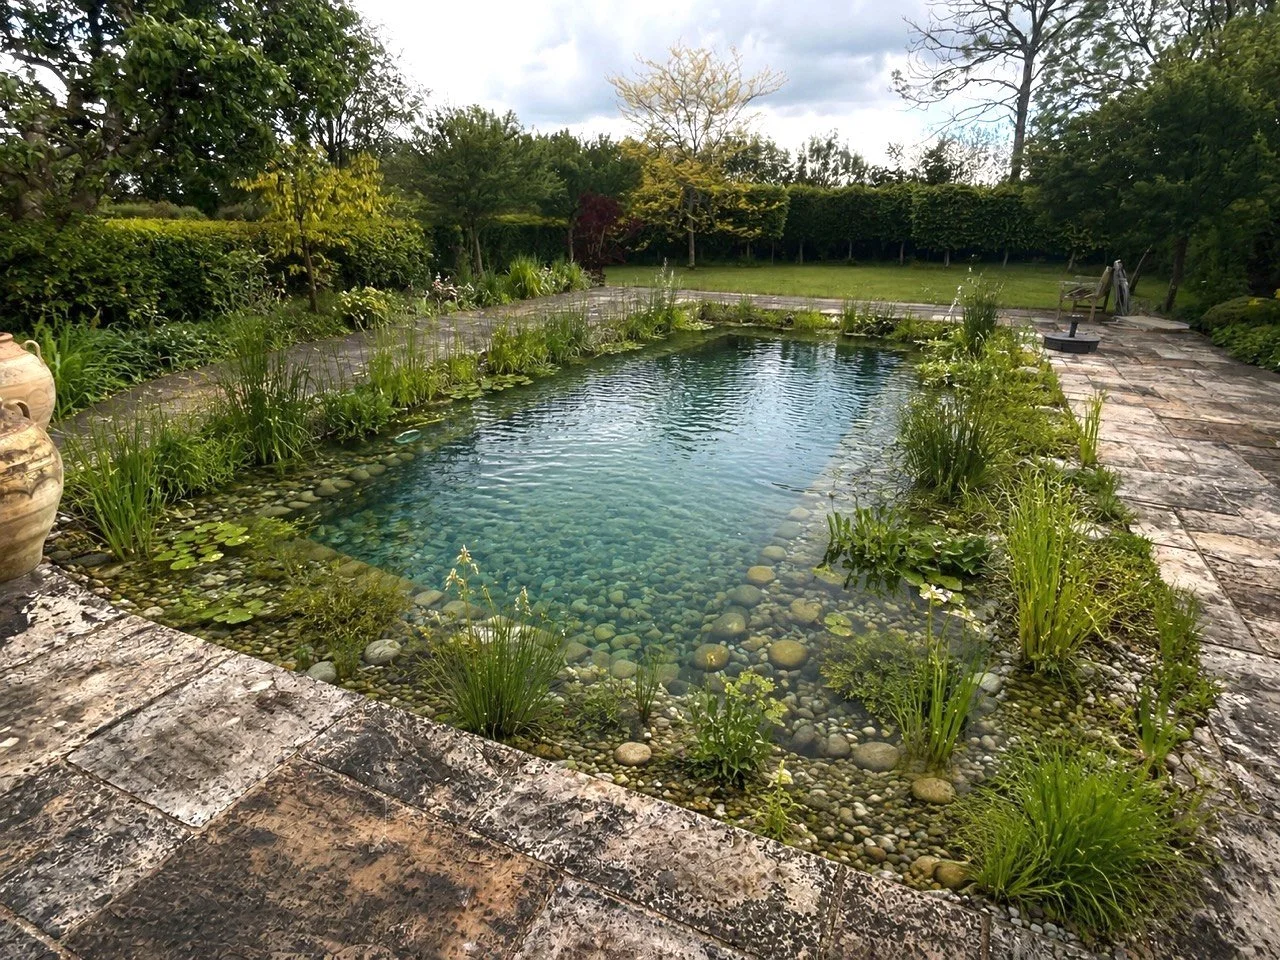
Our Natural Pool Projects
COST
Every project is individually designed.
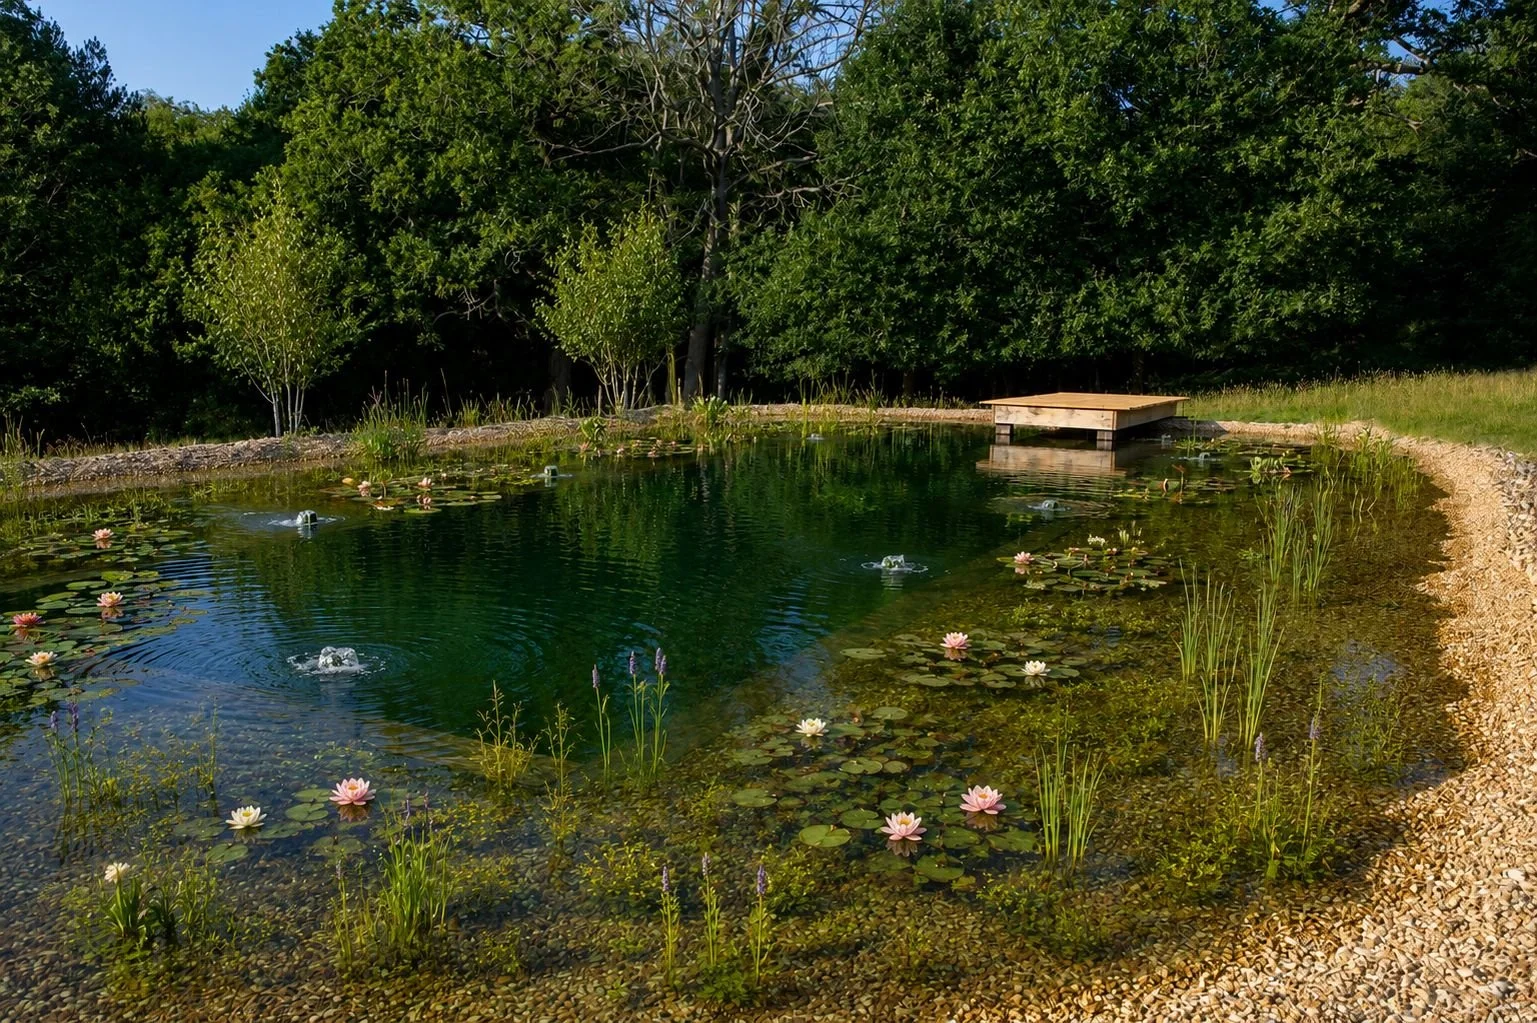
As a guide, conversions of existing pools typically begin from approx £40K + vat (regular 11 × 5m swim zone).
New digs from approx £50K +vat (regular 11 × 4m swim zone).
Smaller are less, larger are more. The final cost reflects the size of the pool, landscaping and level of detailing.
We will recommend the procurement route most appropriate for your project and provide complete transparency throughout.

Optional Features
Every project is unique.
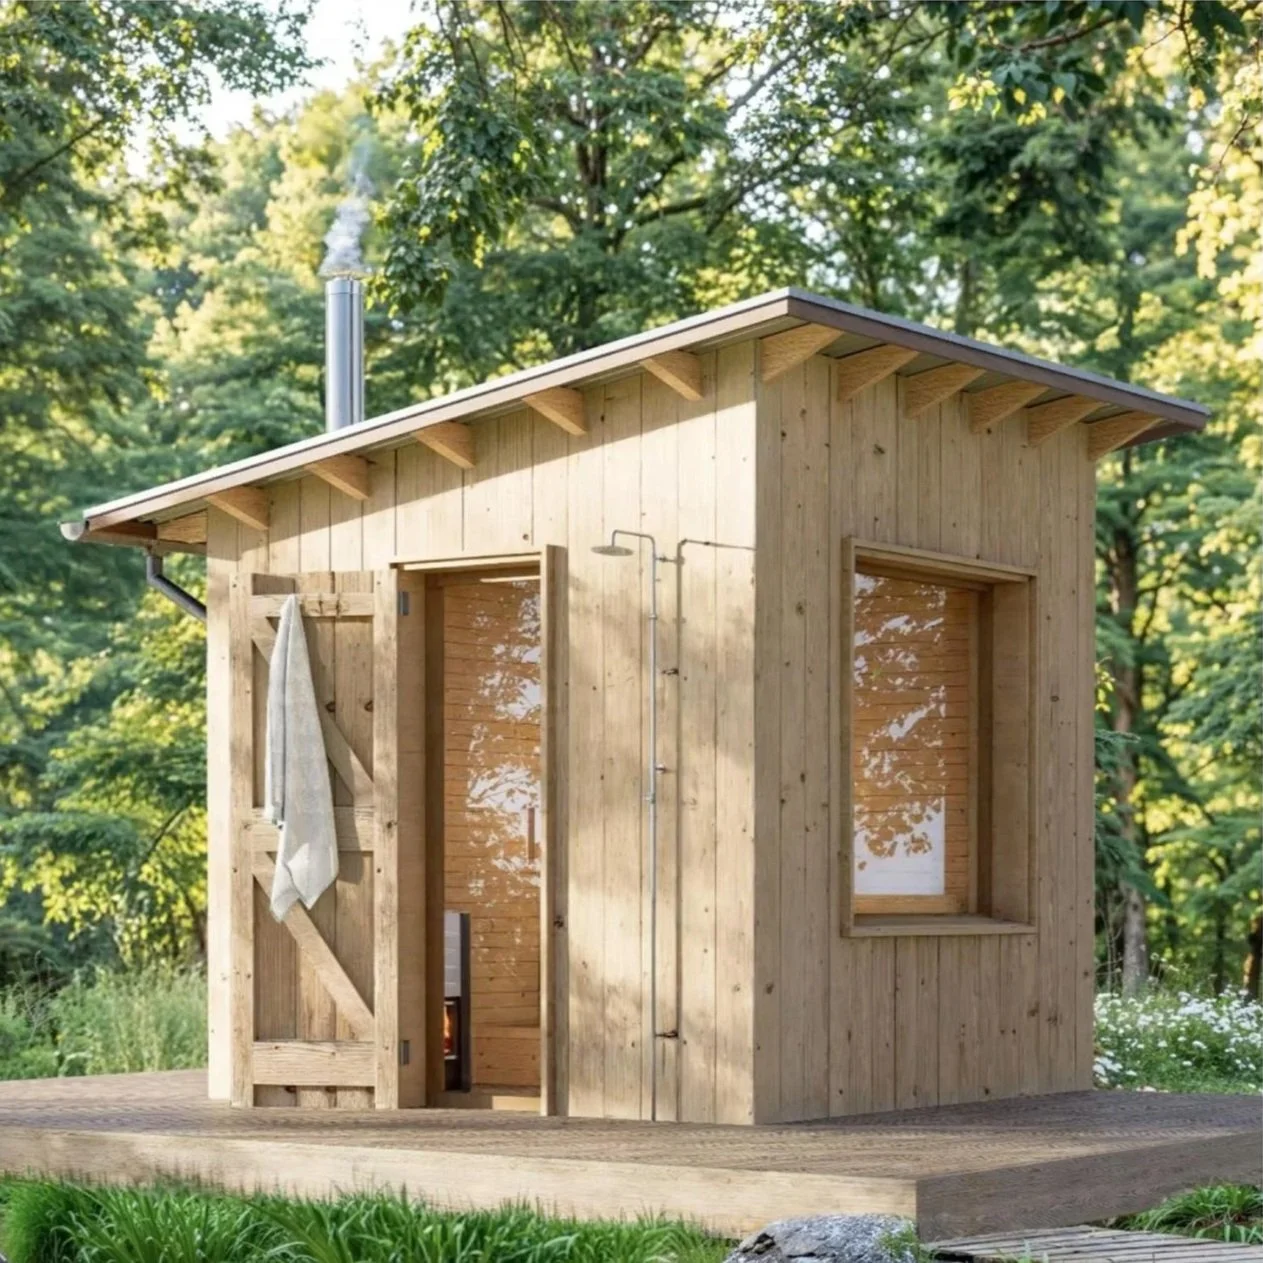
We can integrate a range of features to enhance your pool and garden, creating beautiful outdoor spaces for relaxing and entertaining.

Eco-Sauna
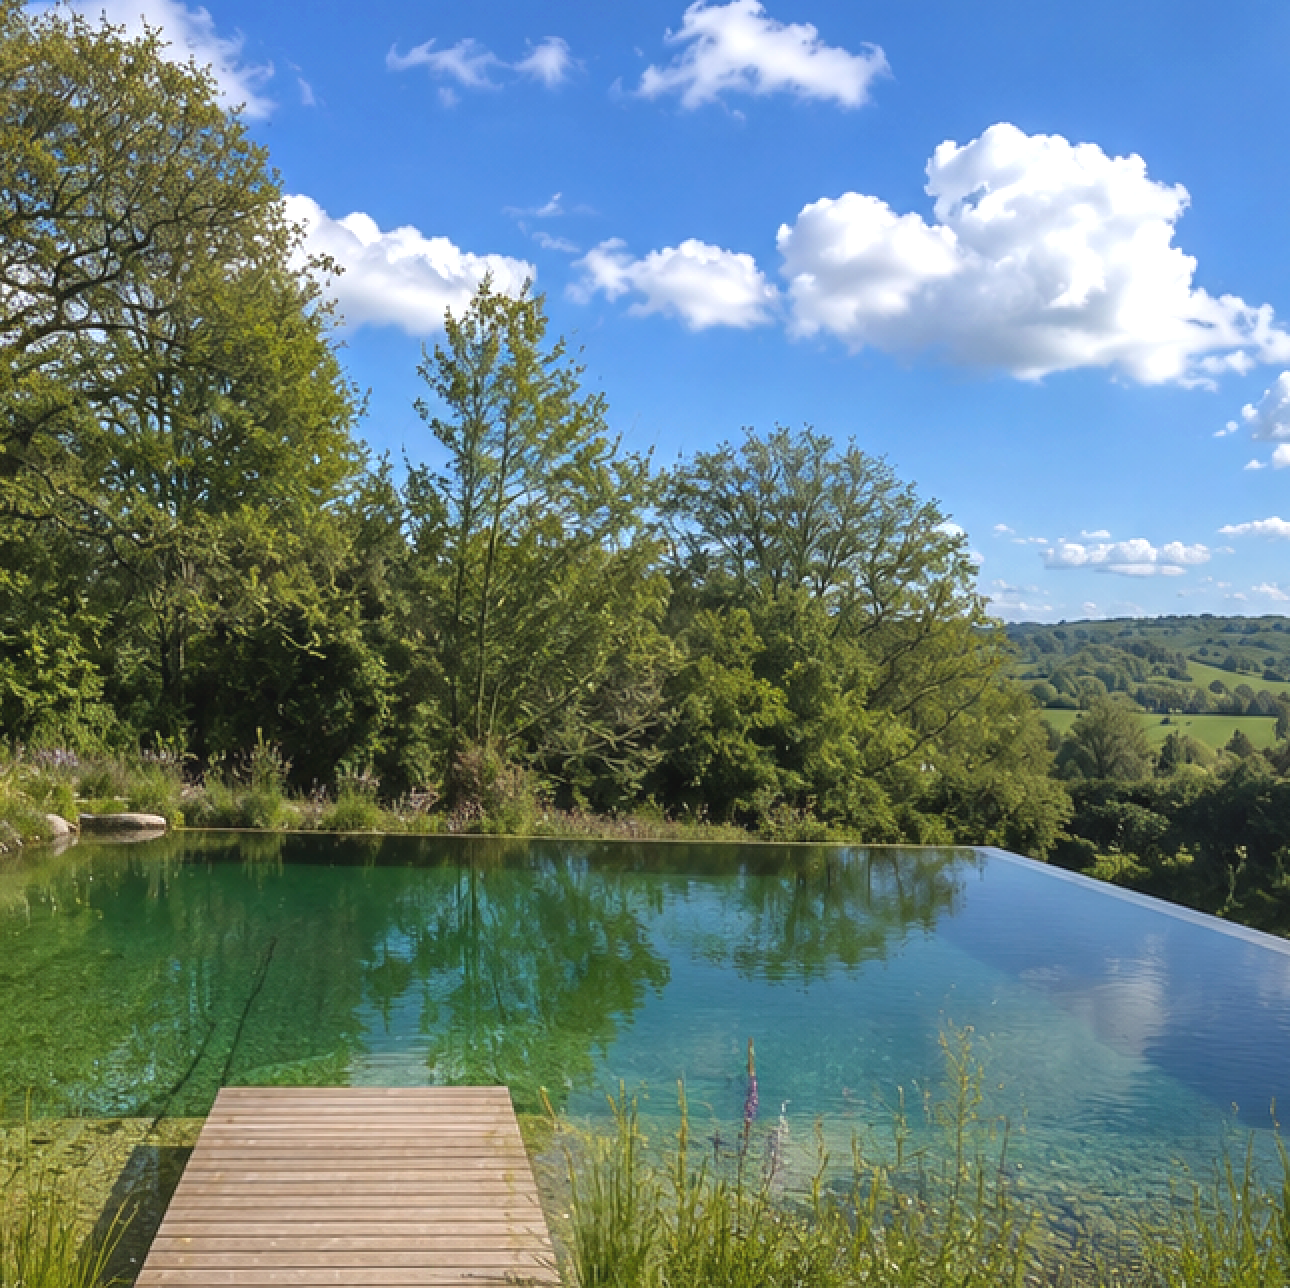
Infinity Edges
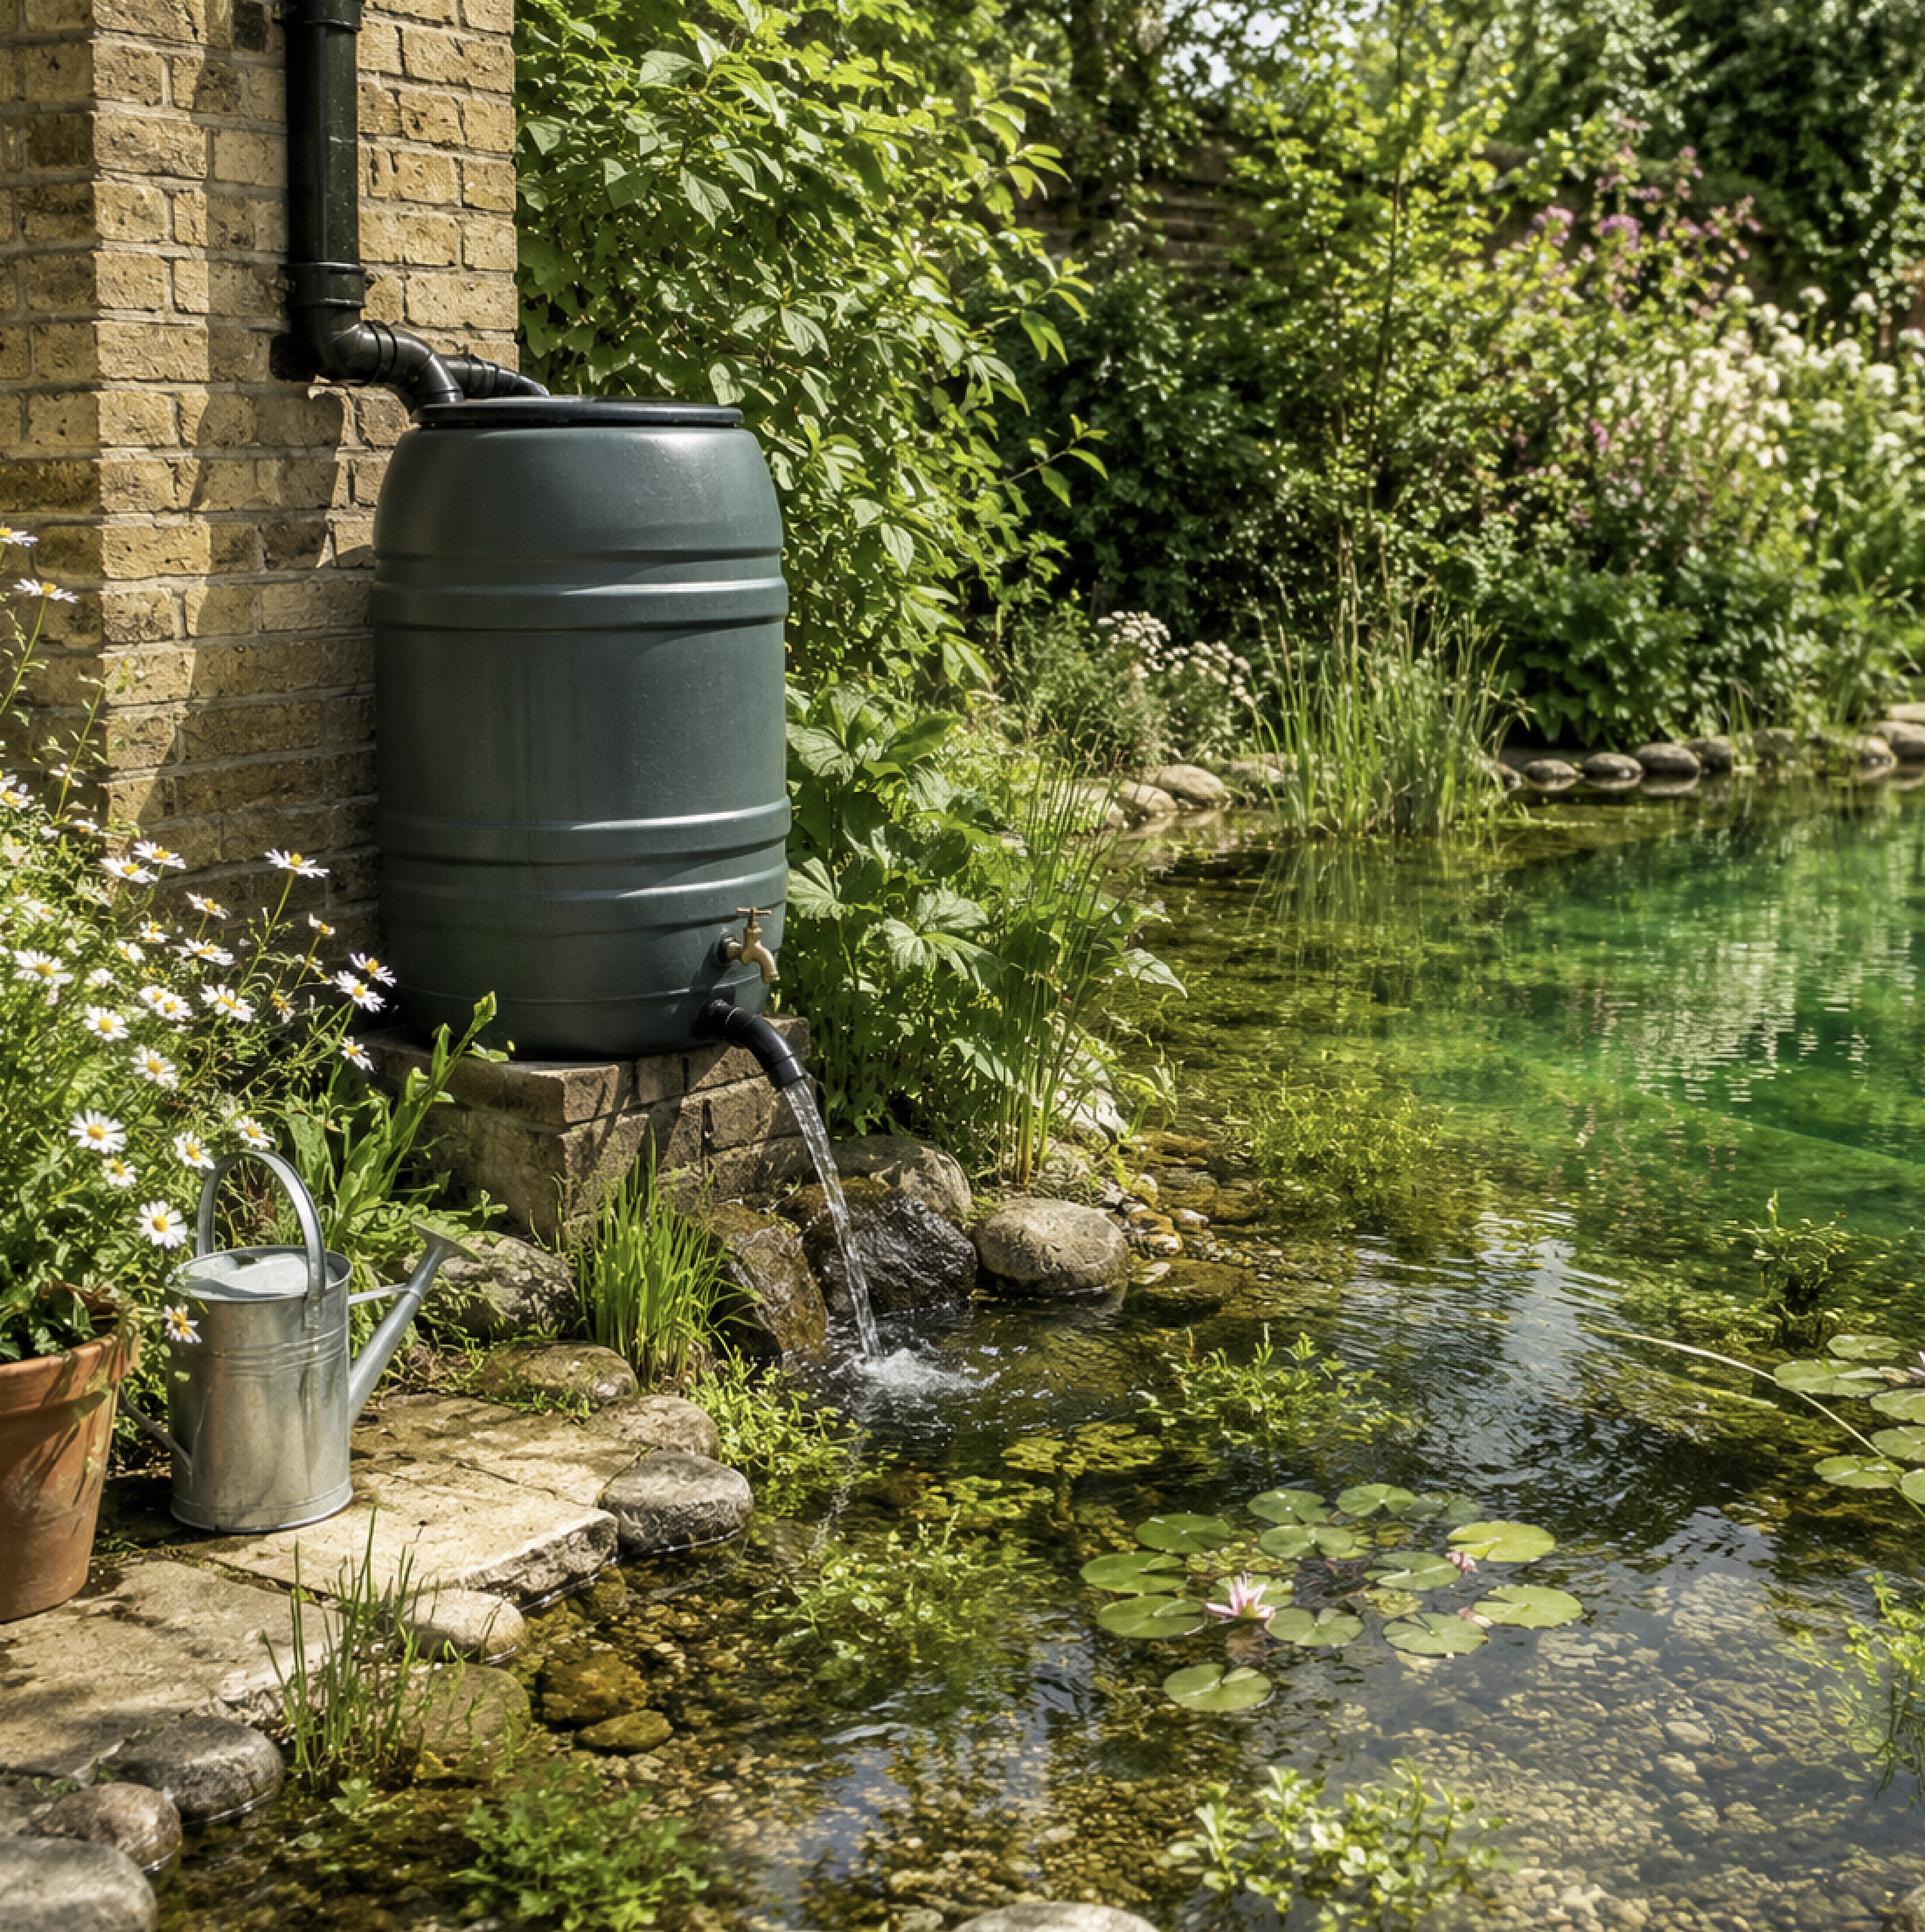
Rainwater Harvest
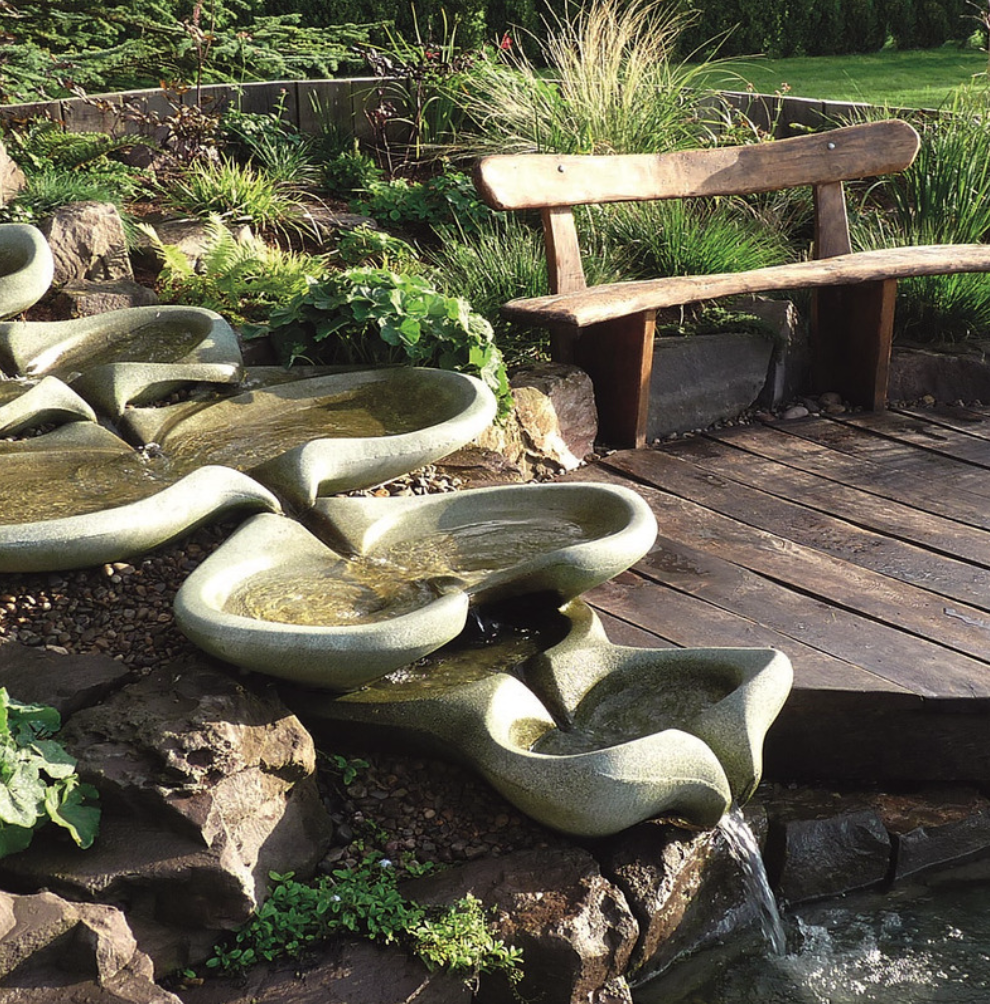
Flowforms
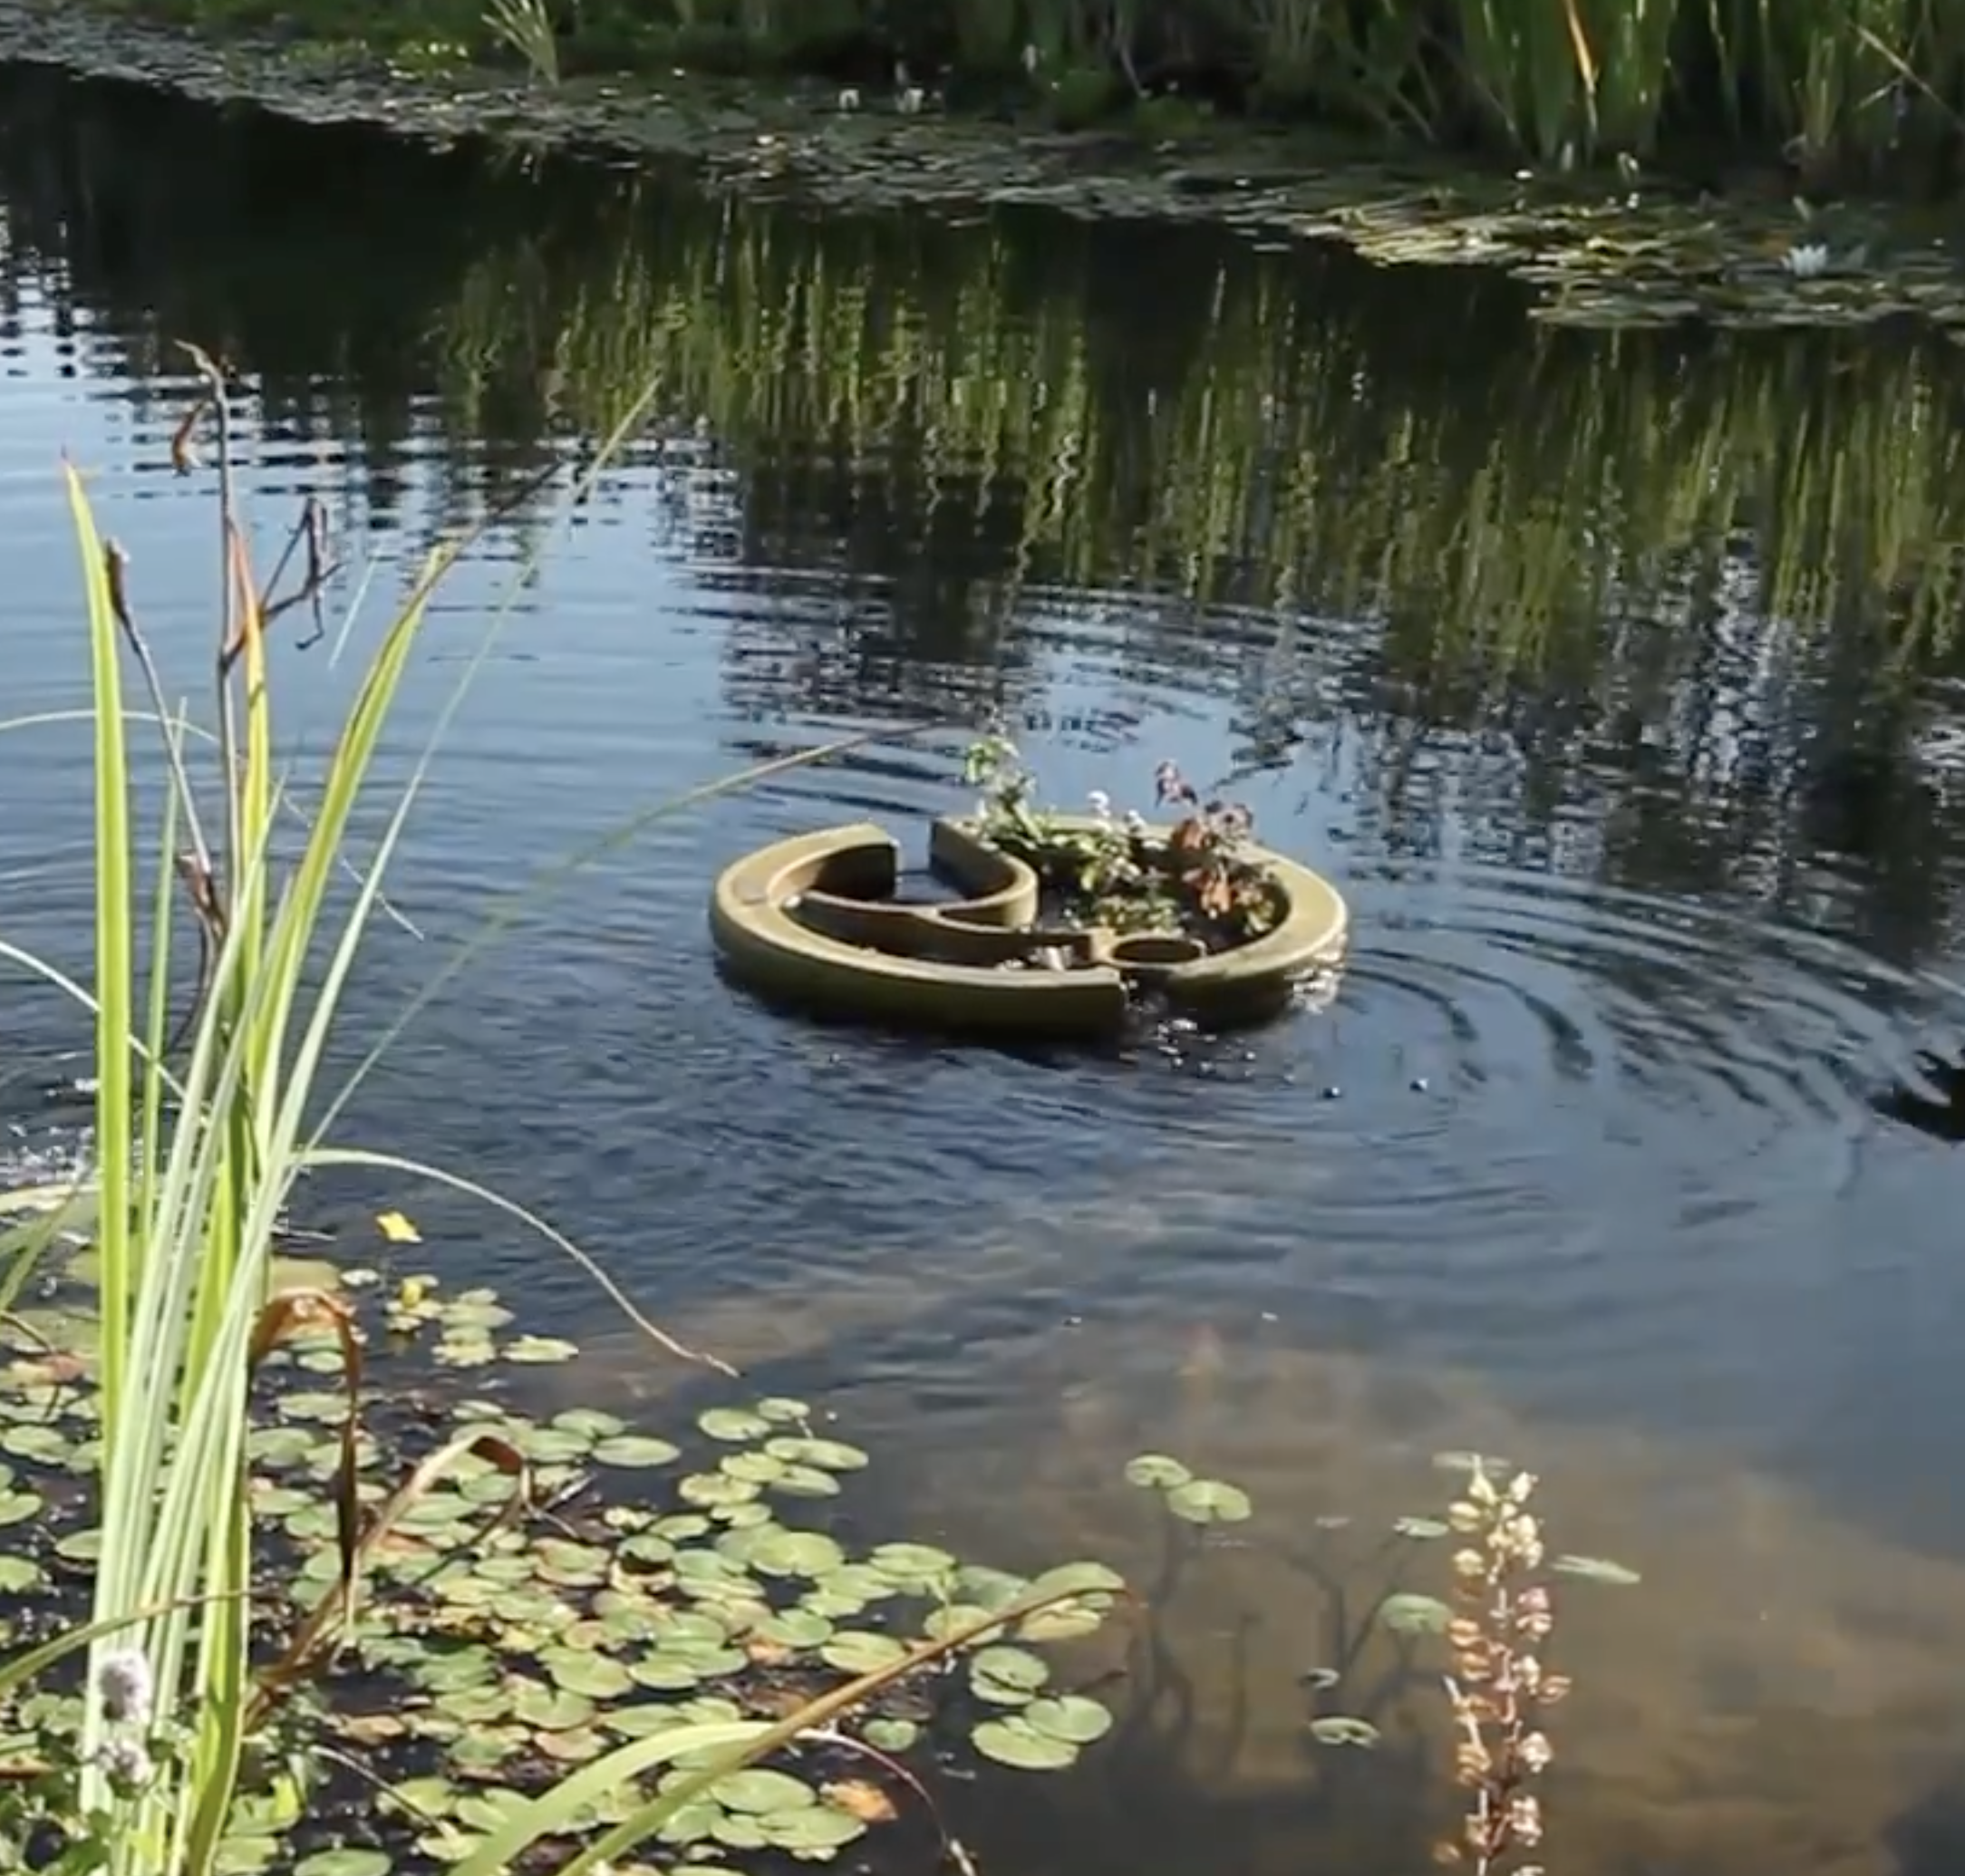
Bio-Mimic Filter
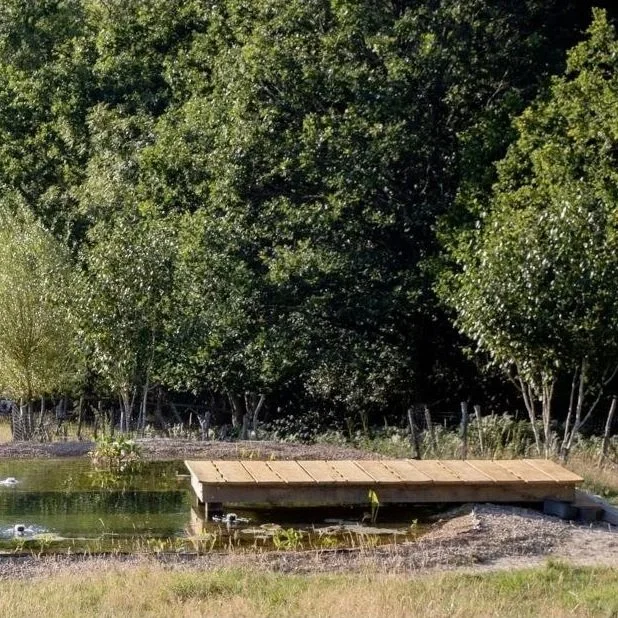
Timber Platforms